|
Call us anytime 02 8084 4303 |
|
Drop us a line [email protected] |

|
Call us anytime 02 8084 4303 |
|
Drop us a line [email protected] |
71 DALEY AVENUE, Daleys Point
| 3 Beds | 2 Baths | 2 car spaces |

A stunning fusion of contemporary style, generous proportions and effortless indoor-outdoor living, this exceptional residence delivers the ultimate coastal lifestyle.
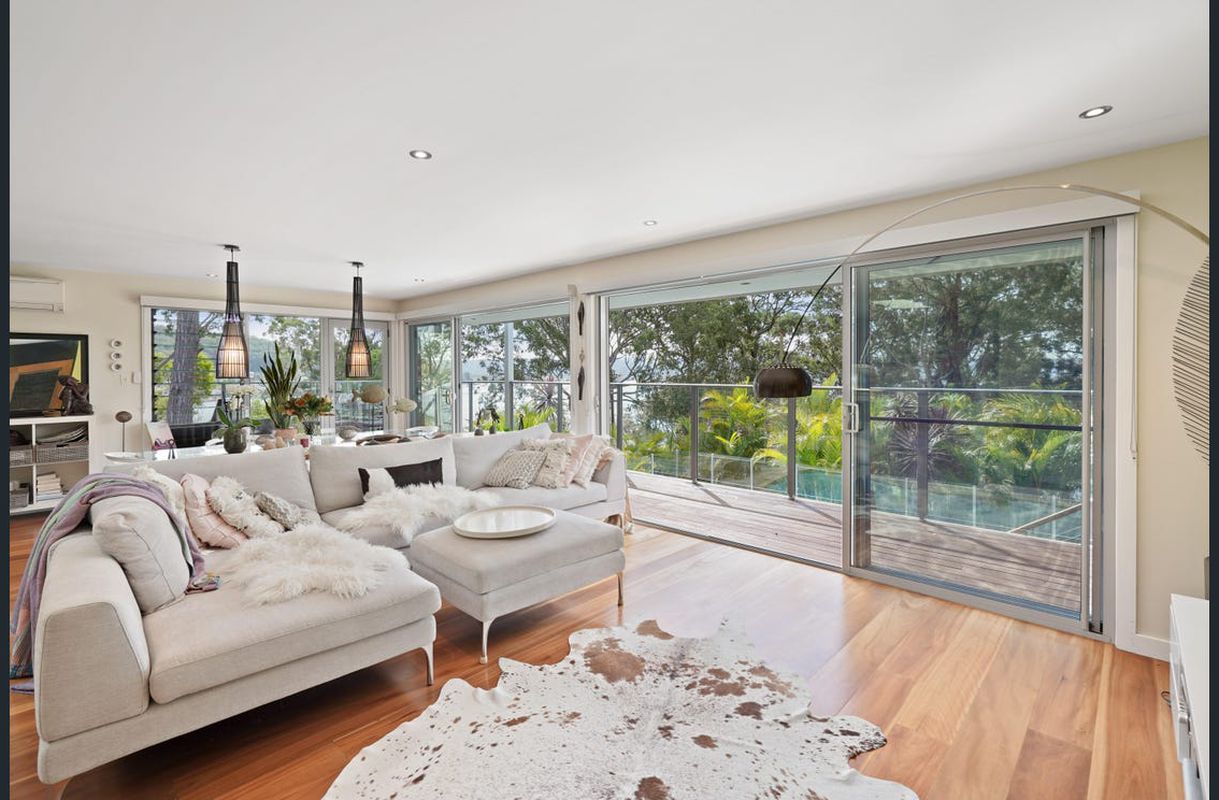
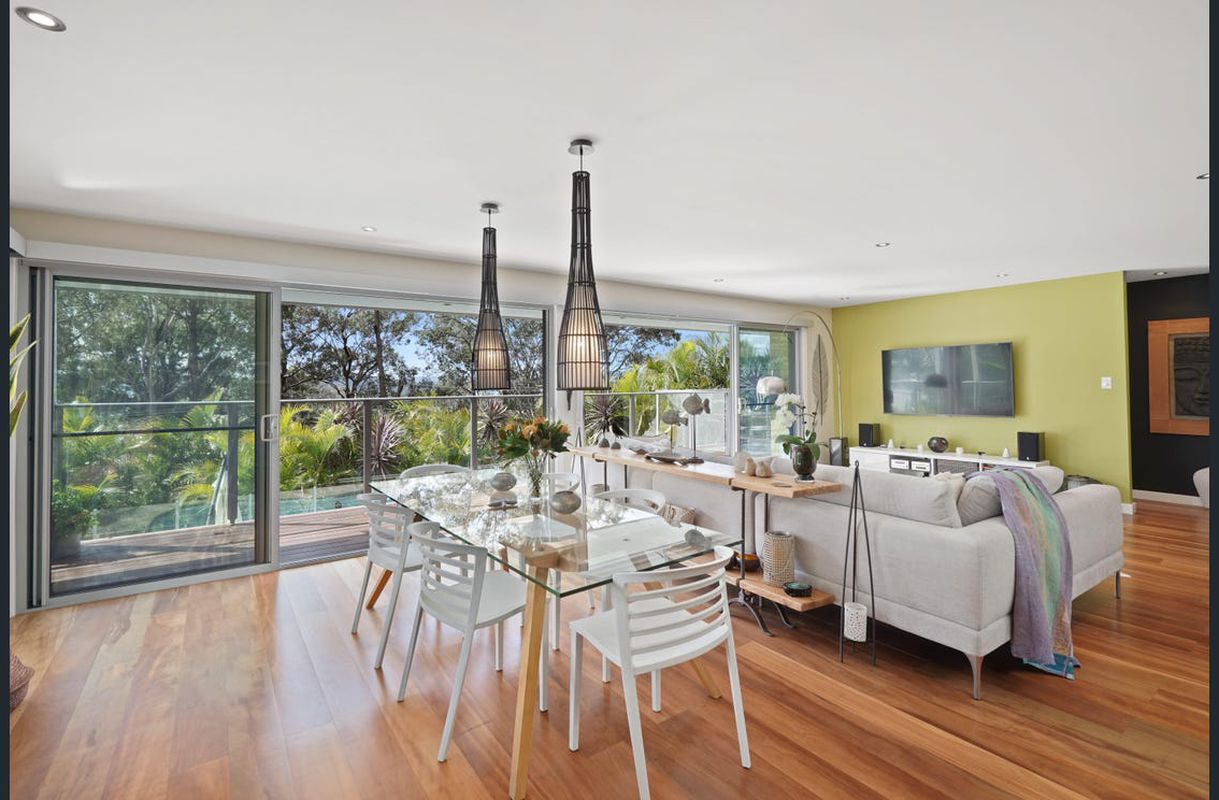
Beautifully designed to embrace natural light, space and spectacular 180-degree water views, this impressive three-bedroom residence offers a superb combination of sophisticated interiors, premium finishes and outstanding entertaining spaces.
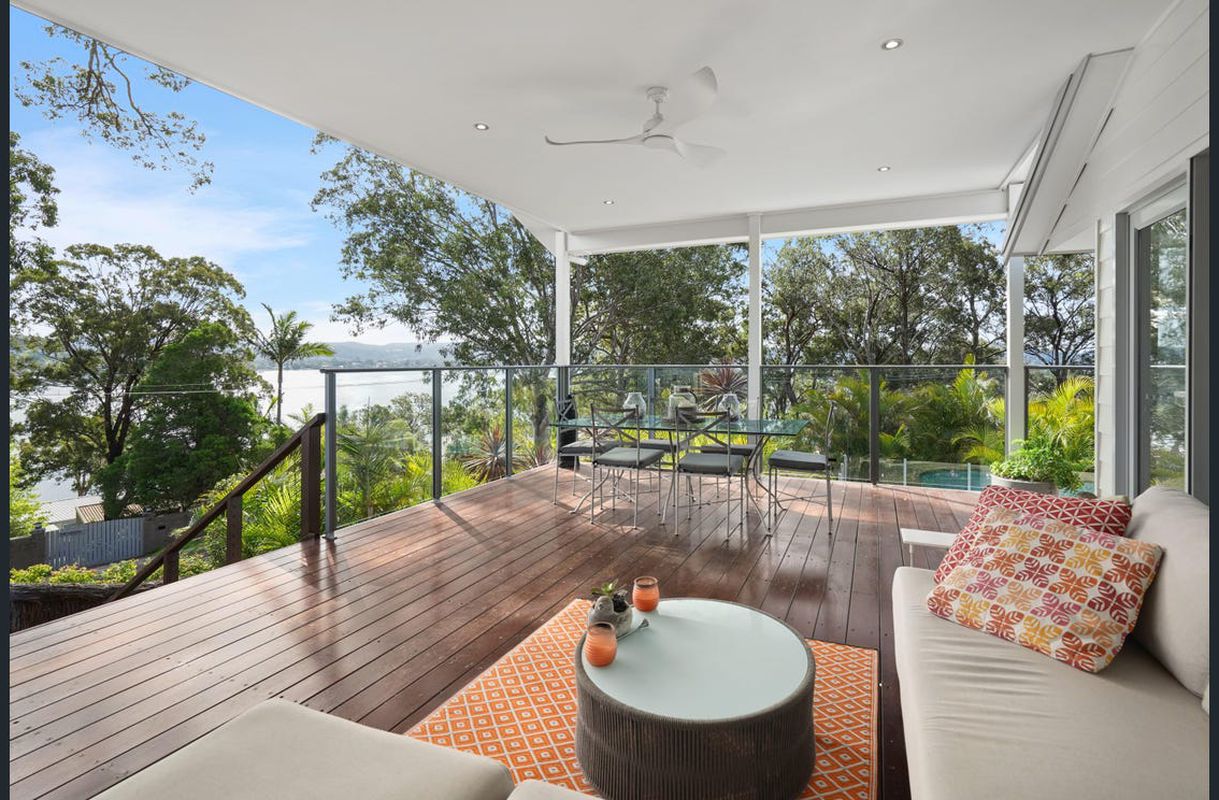
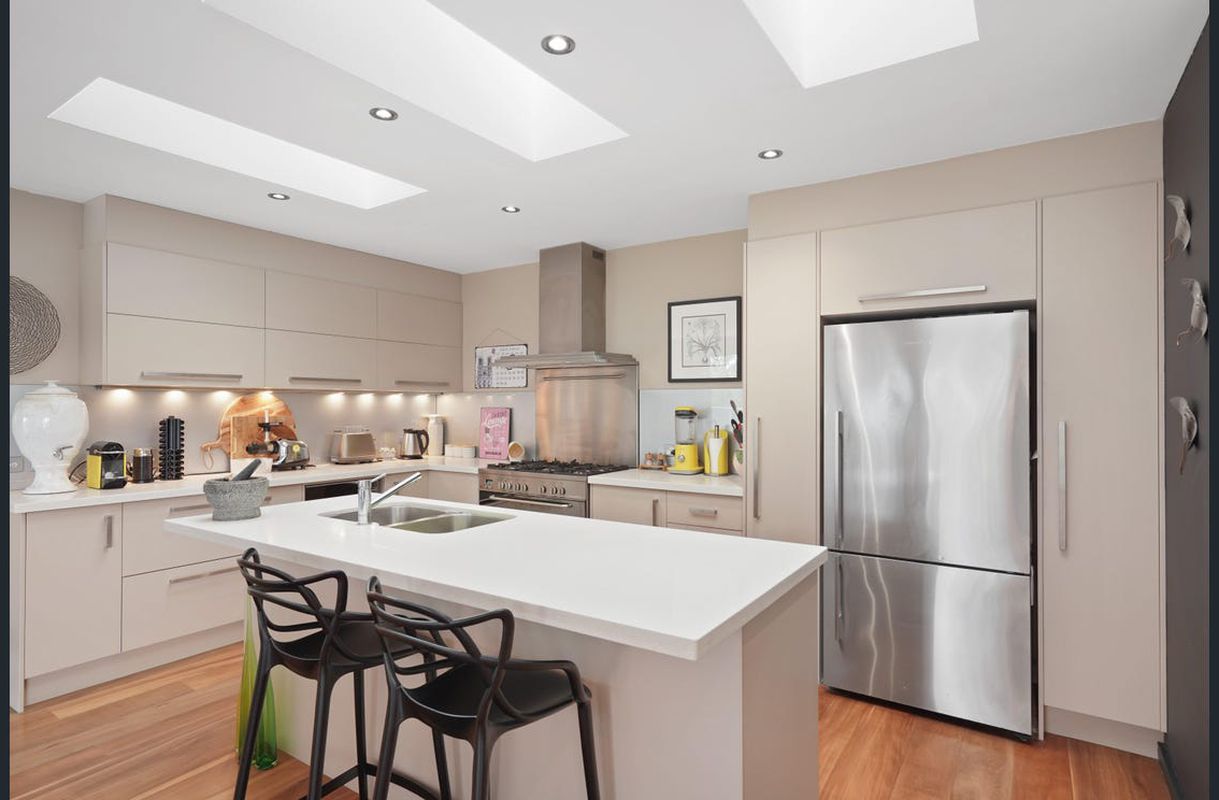
At the heart of the home, a beautifully appointed designer kitchen flows effortlessly into expansive open-plan living and dining areas. Impressive seven-metre stacker doors create a seamless transition to the wide Merbau entertaining deck, blurring the lines between indoors and out and providing the perfect setting for year-round entertaining.
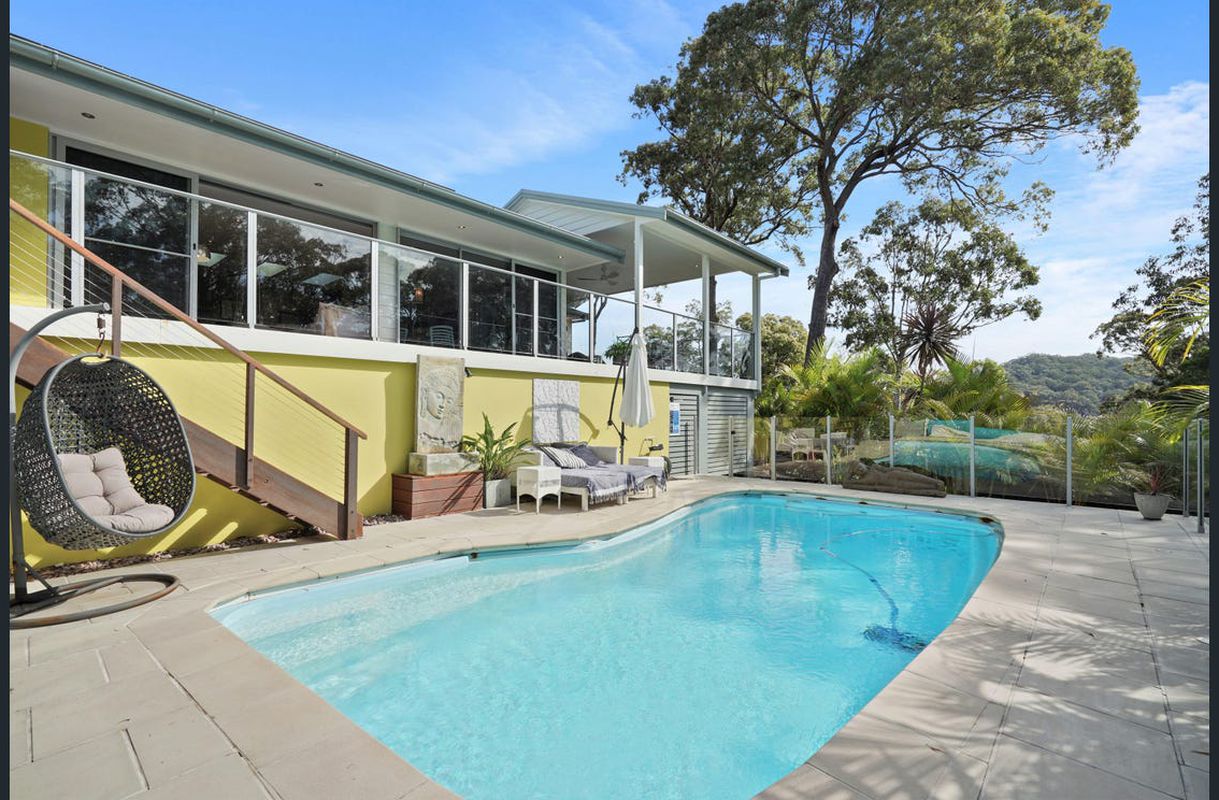
Designed to make the most of its prized northerly aspect, the outdoor spaces are nothing short of spectacular. A sparkling saltwater swimming pool, generous alfresco entertaining areas and breathtaking water views combine to create a private sanctuary where relaxation and entertaining come naturally.
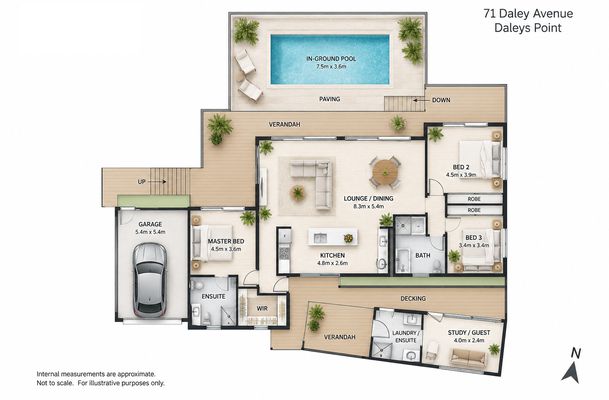
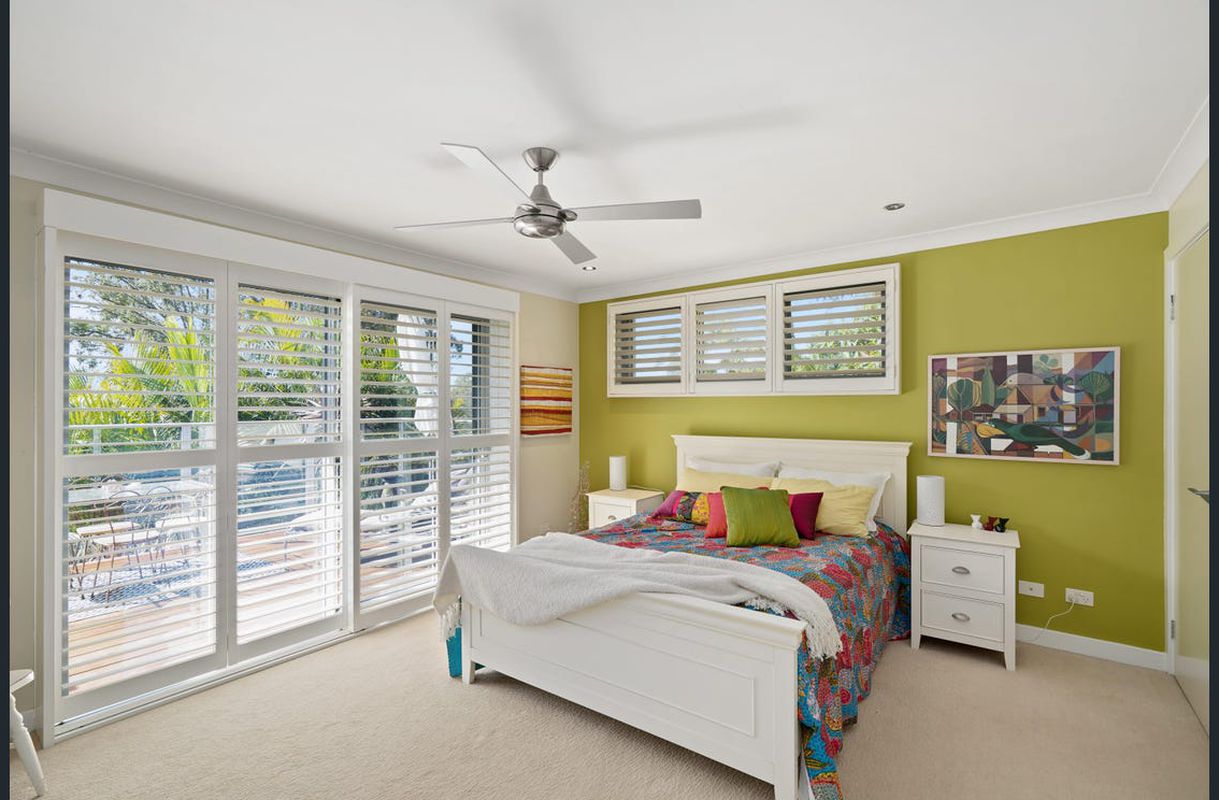
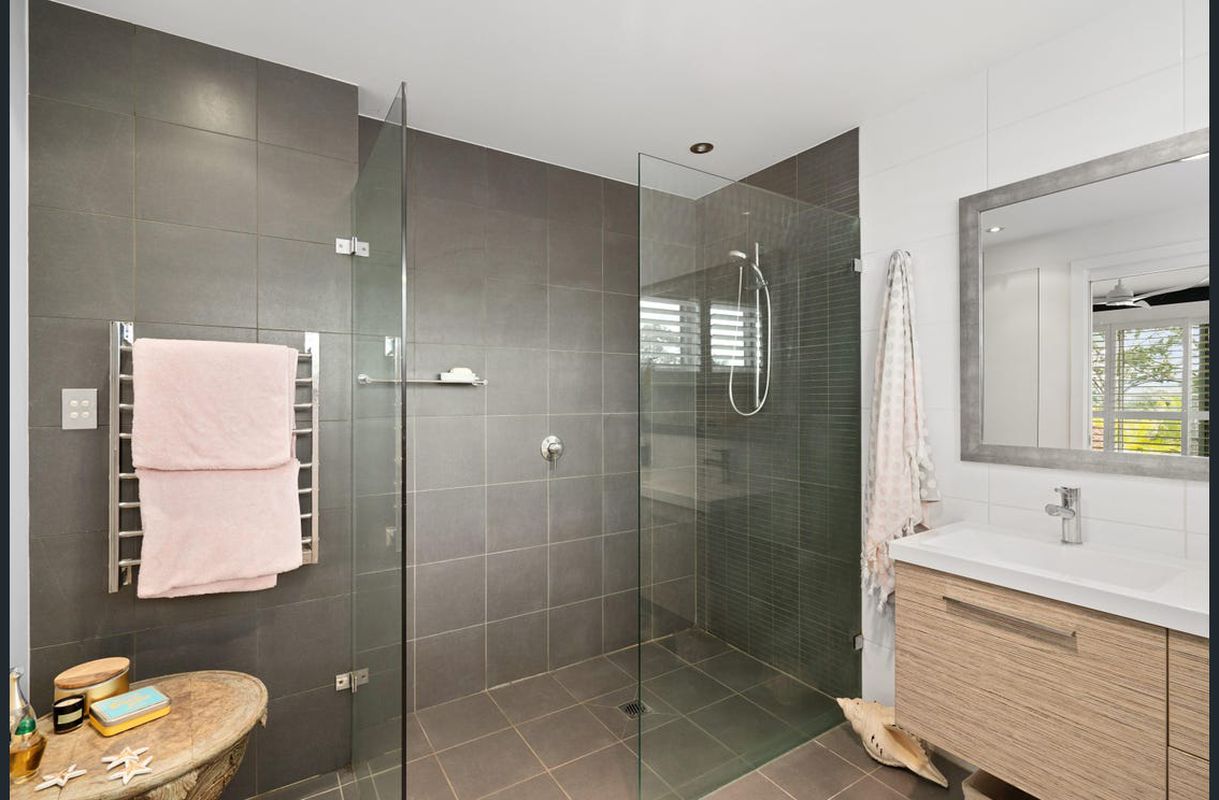
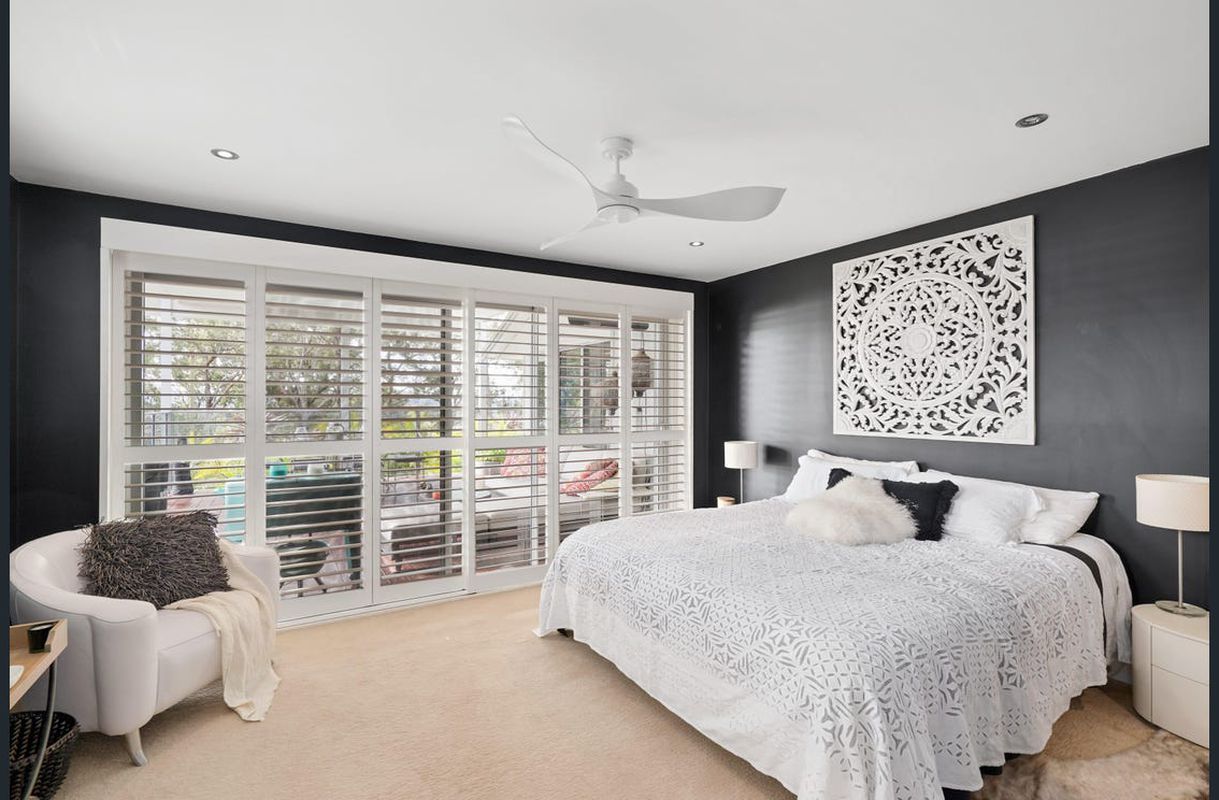
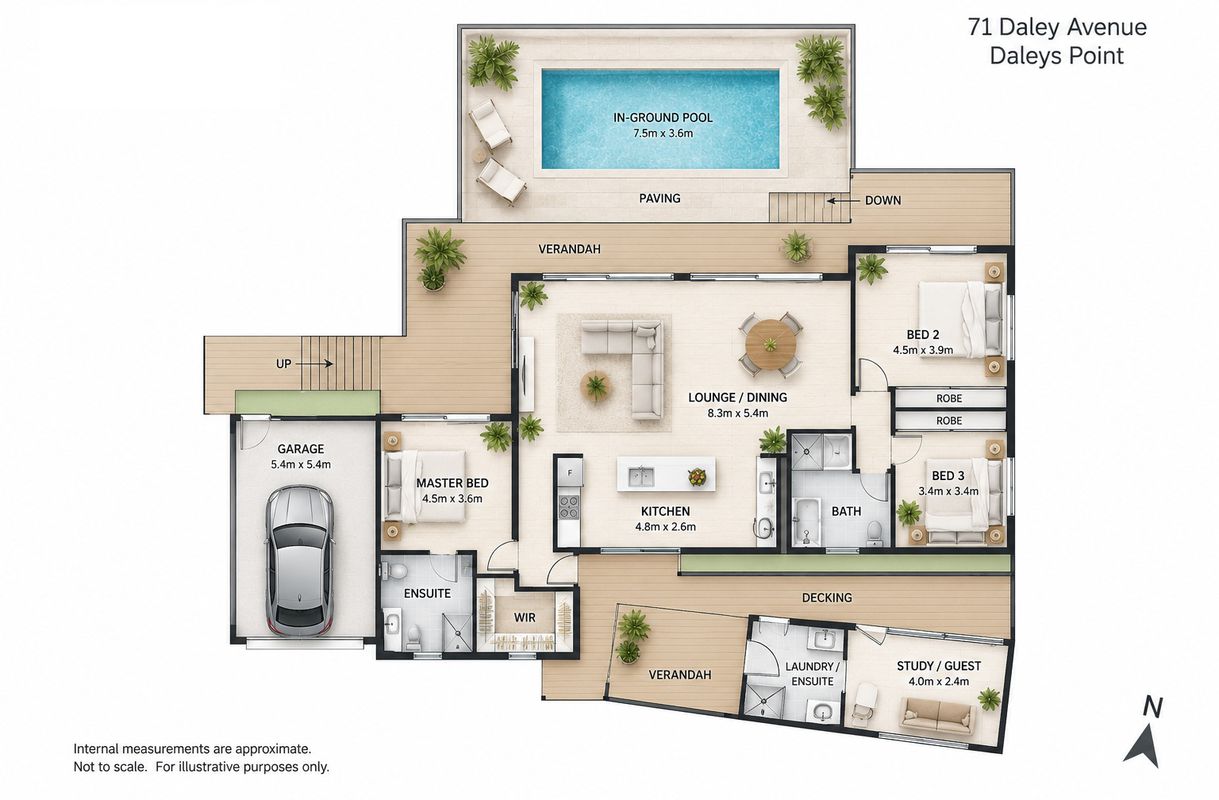
Accommodation is equally impressive, with a spacious master retreat featuring a walk-in wardrobe and private ensuite. Two additional generously proportioned bedrooms, a beautifully appointed main bathroom and a versatile study or guest space provide flexibility for modern family living.
Showcasing quality finishes, thoughtful design and an enviable connection to its stunning coastal surroundings, this is a home that offers an exceptional lifestyle opportunity.
The home
Three generously proportioned bedrooms plus versatile study/guest accommodation
Luxurious master suite complete with walk-in wardrobe and private ensuite
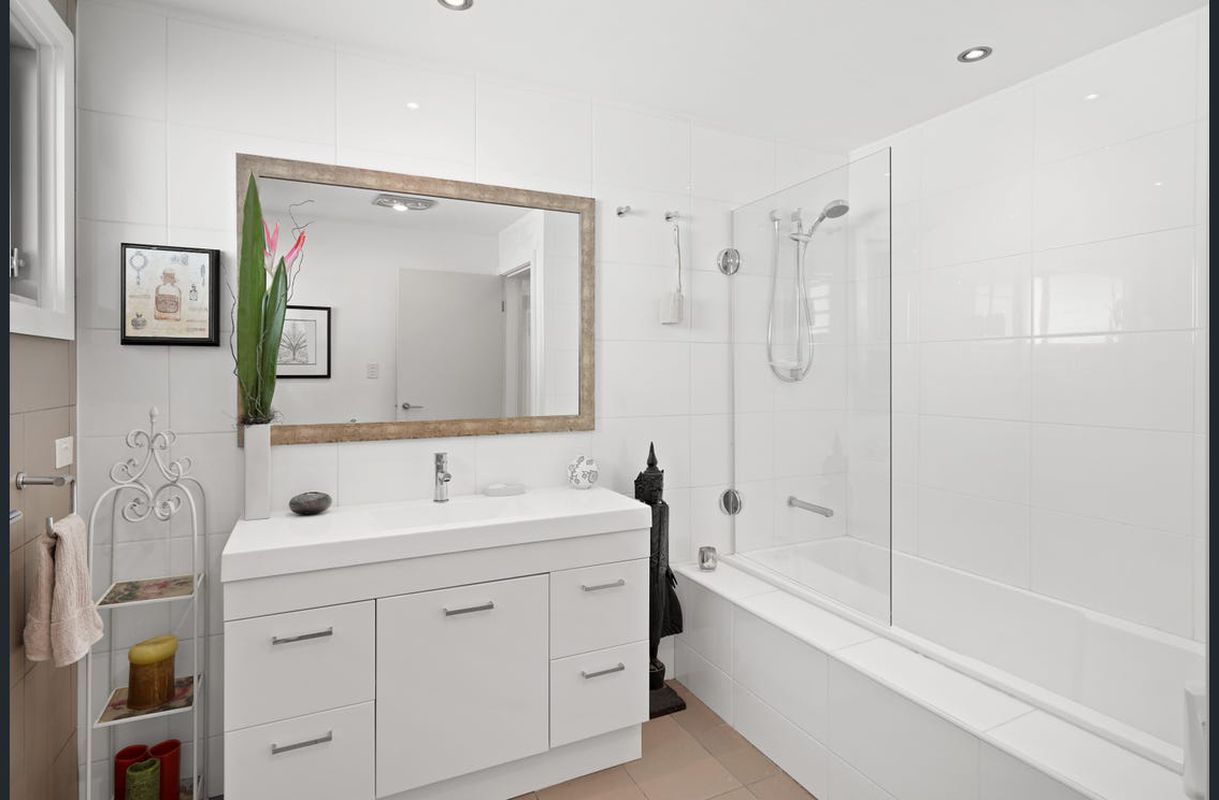
Two stylishly appointed bathrooms featuring contemporary finishes
Beautiful designer kitchen with quality finishes and generous entertaining appeal
Expansive open-plan living and dining spaces flooded with natural light
Impressive seven-metre stacker doors seamlessly connecting indoor and outdoor living
Wide Merbau timber deck, ideal for alfresco dining and entertaining
Sparkling saltwater swimming pool and inviting outdoor relaxation areas
Desirable northerly aspect capturing abundant natural sunlight
Home office, rumpus room or break out zone, mature gardens
Spectacular 180-degree water views providing a breathtaking backdrop
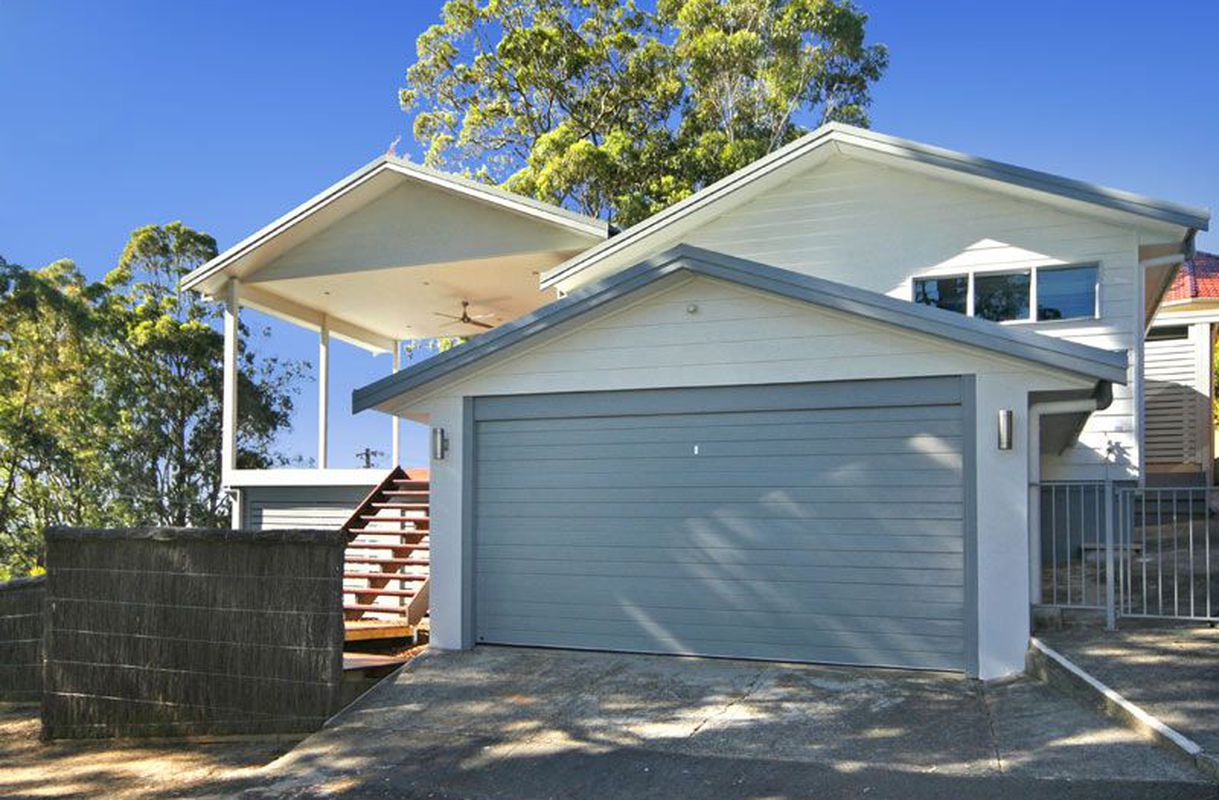
Double garage providing secure parking and convenience
Exceptional lifestyle appeal with an emphasis on space, comfort and entertaining
A home of undeniable appeal, where contemporary coastal elegance, breathtaking outlooks and exceptional entertaining combine to create something truly special.
The Plan
Available 30th October, 2026 - minimum 12 month. lease preferred
Applications available online - contact the agent for more information
To inspect please check for open times as listed - please note due to high demand the advertised inspection may be the only opportunity to view.
Disclaimer: All information contained herein is gathered from sources we believe reliable. We have no reason to doubt its accuracy, however we cannot guarantee it. All interested parties should make and rely upon their own enquiries.
Some images may have been enhanced by AI
Study/studio/office

2 Baxter Road, Mascot
| 2 beds | 1 bath | 1 car space |
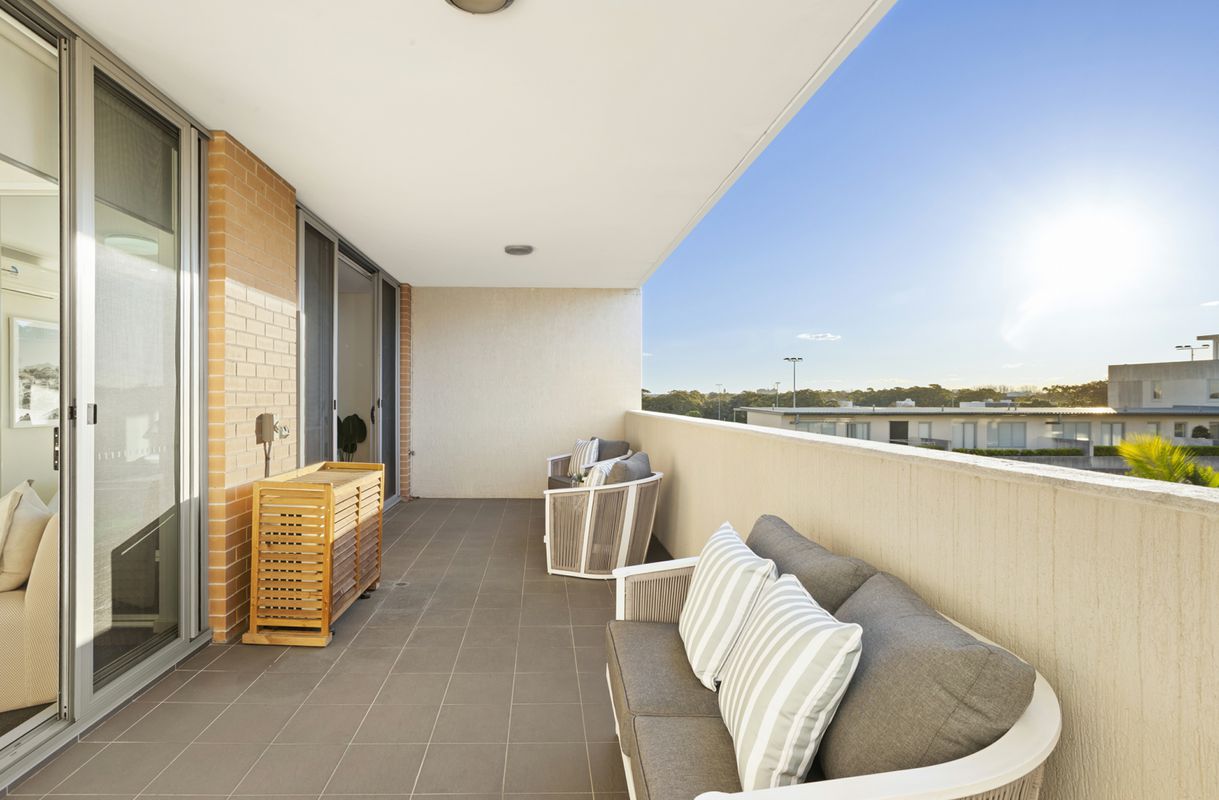
354 / 26 JASMINE STREET, Botany
| 2 beds | 2 baths | 2 car spaces |